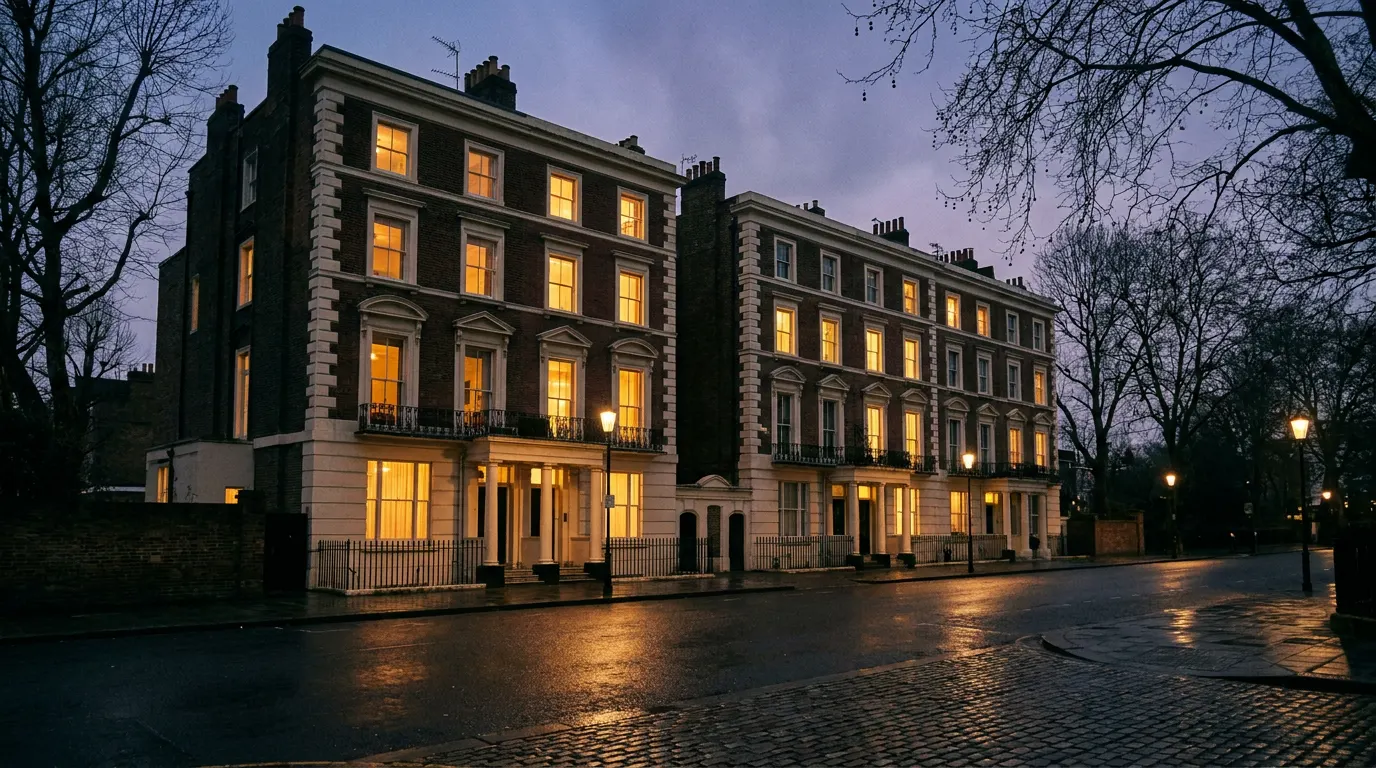
Saint Jude’s Locations · North London · N10
A house of hidden rooms.
Two adjoining houses, a lower-ground apartment and a 70 ft double-width garden — one extraordinarily versatile location for film, television, advertising and photography.
One address. Multiple locations. No company move.
Many worlds behind a single front door. Period drawing rooms, a graphic modern kitchen, a velvet cinema concealed behind the books.
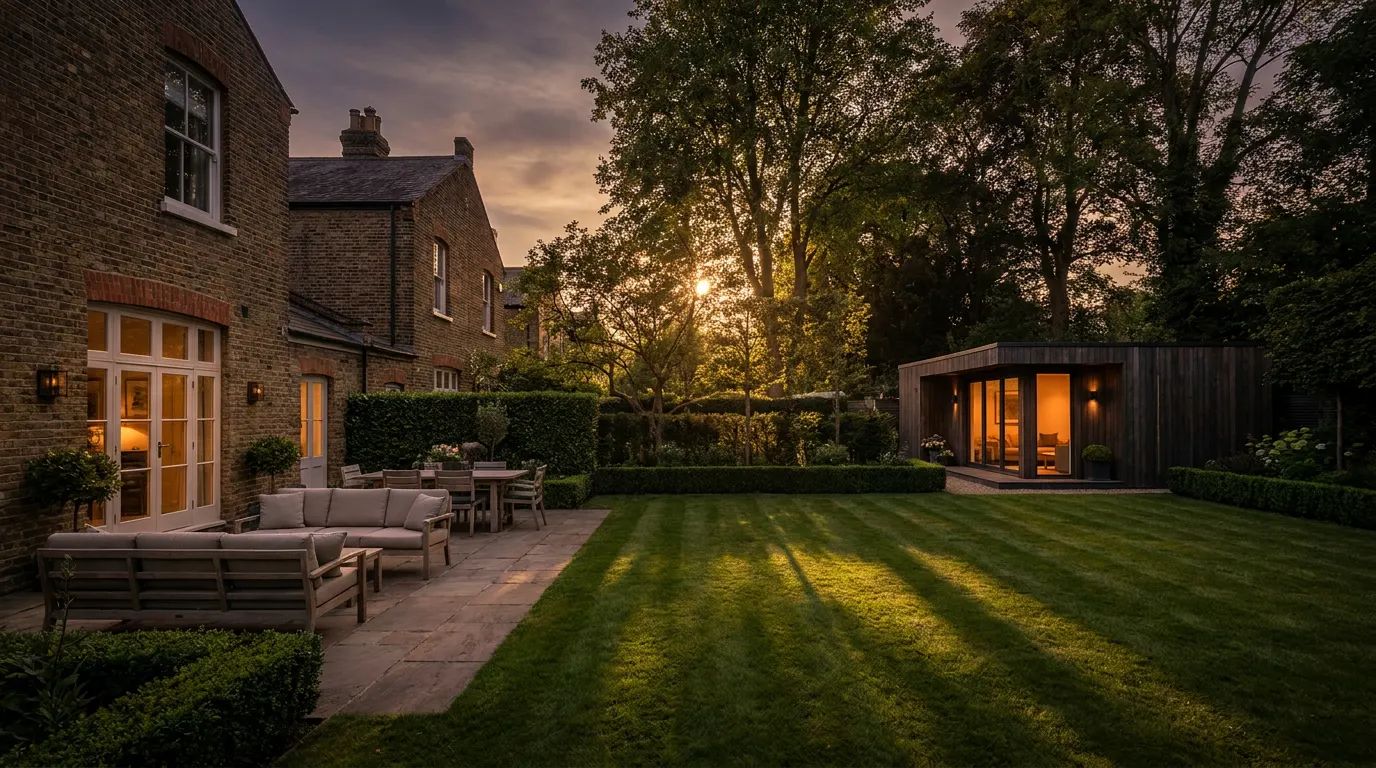
Saint Jude’s combines two adjoining three-bedroom houses with a luxury lower-ground apartment and a landscaped garden, all hired as one location. Productions can move between strikingly different looks without a unit move — and keep crew, wardrobe and catering under the same roof.
Full video walkthroughs are available on request, with production and crew facilities on site and optional accommodation by arrangement.
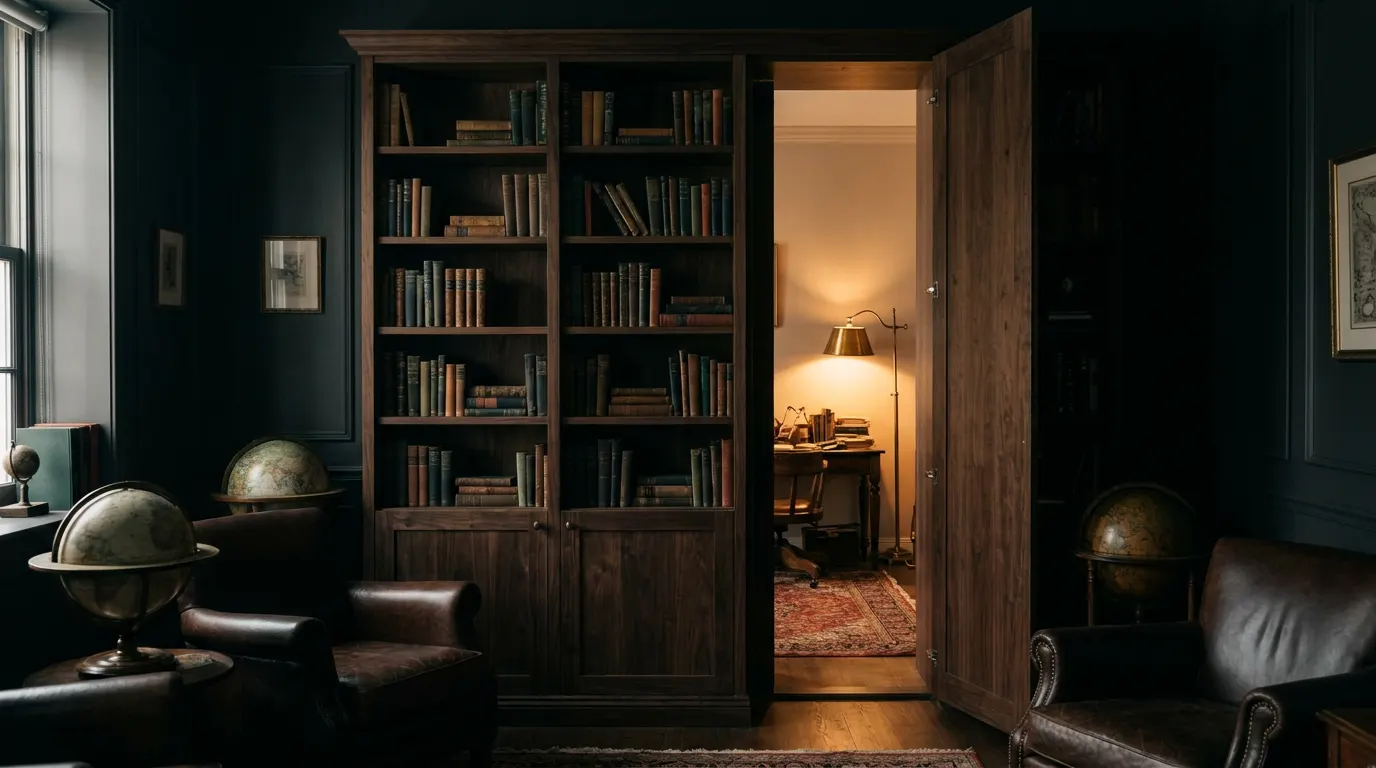
Feature · Hidden rooms
Bookcases that open onto rooms no one expects.
Index of spaces
- 01Bookcases opening to hidden rooms
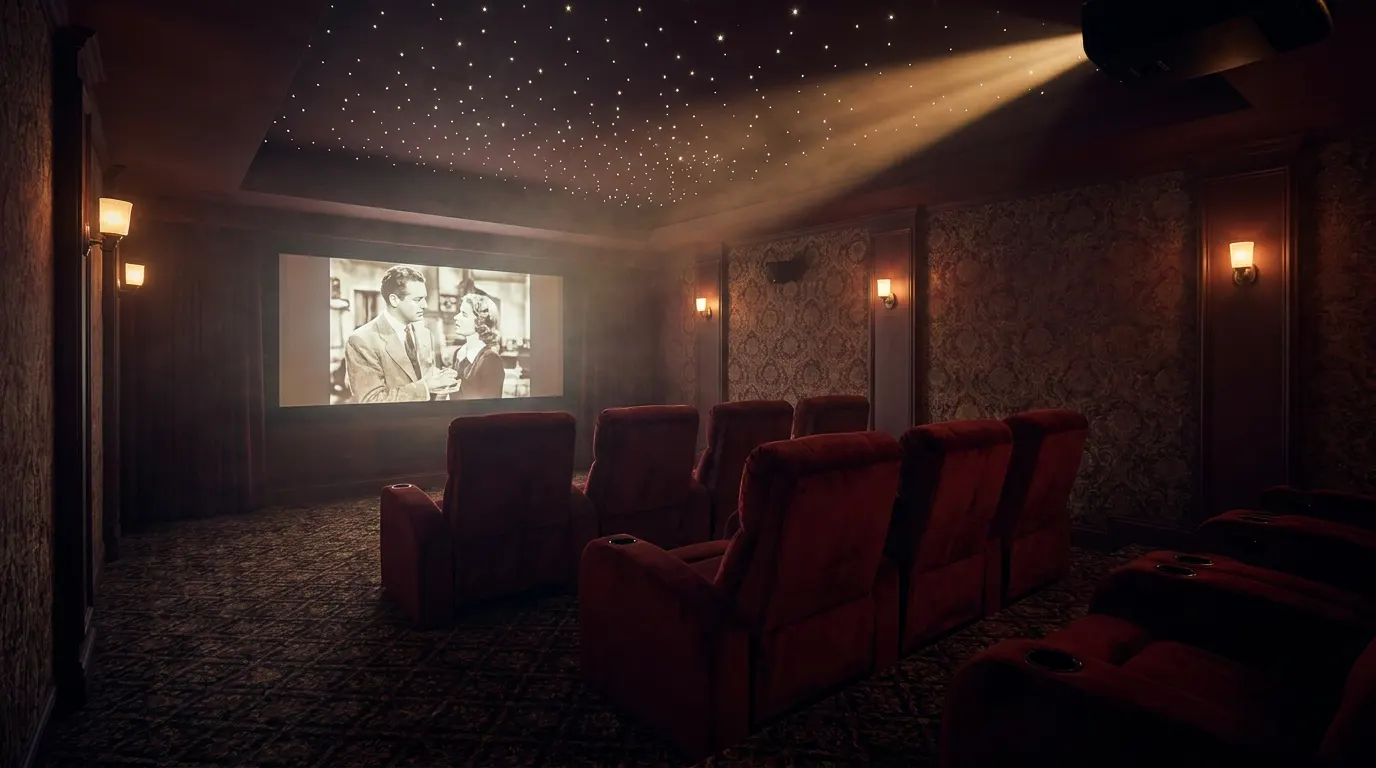
- 02Secret cinema
- 03Double-height library with rolling ladder
- 04Fornasetti bathroom
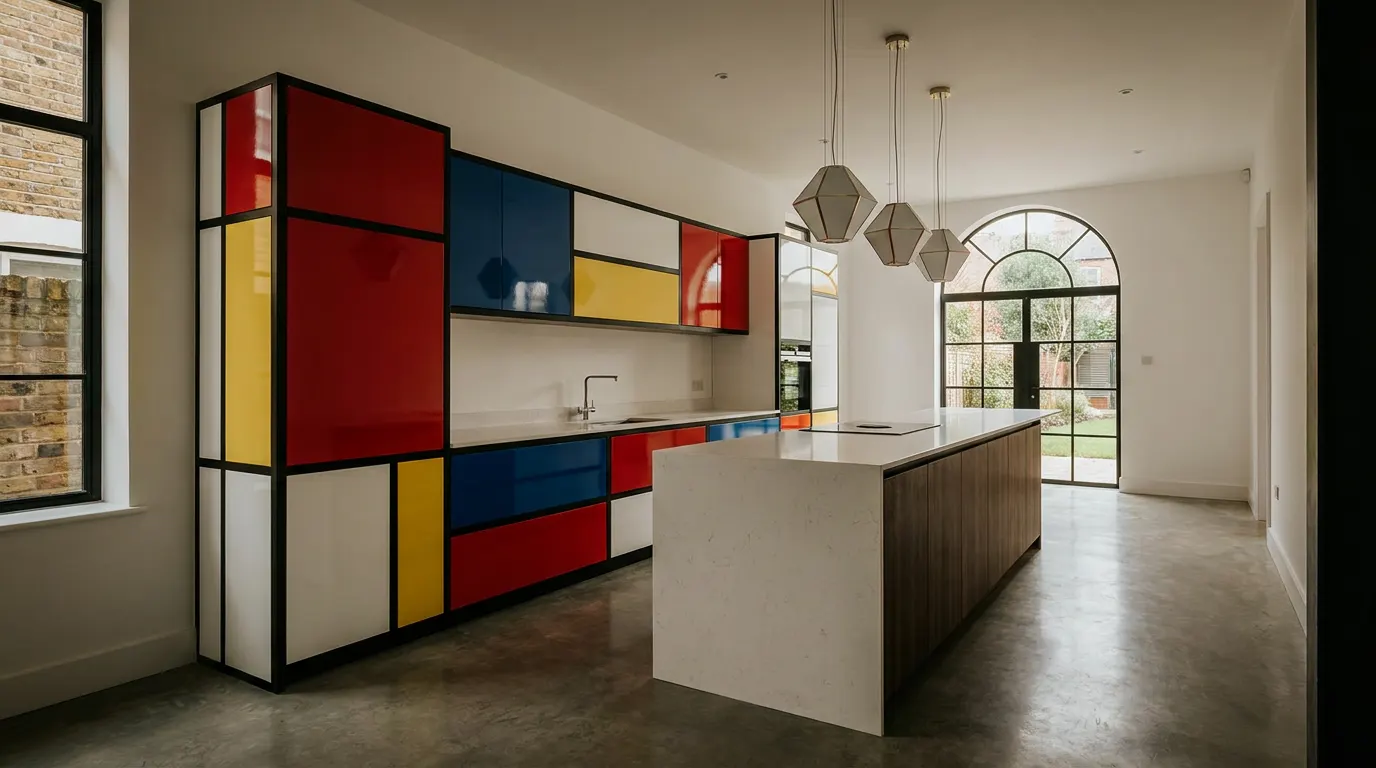
- 05Mondrian-style kitchen
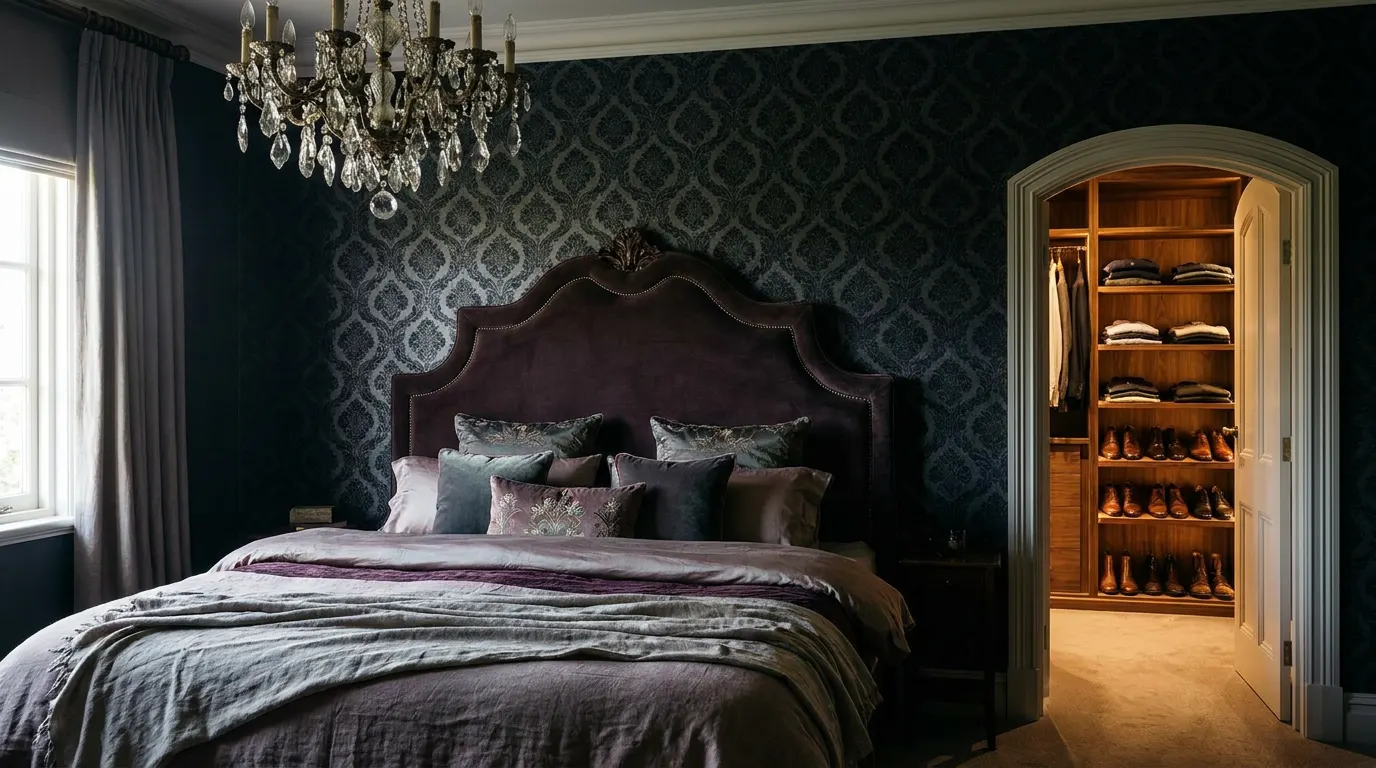
- 06Dressed bedroom & walk-in wardrobe
- 07Gallery hallway
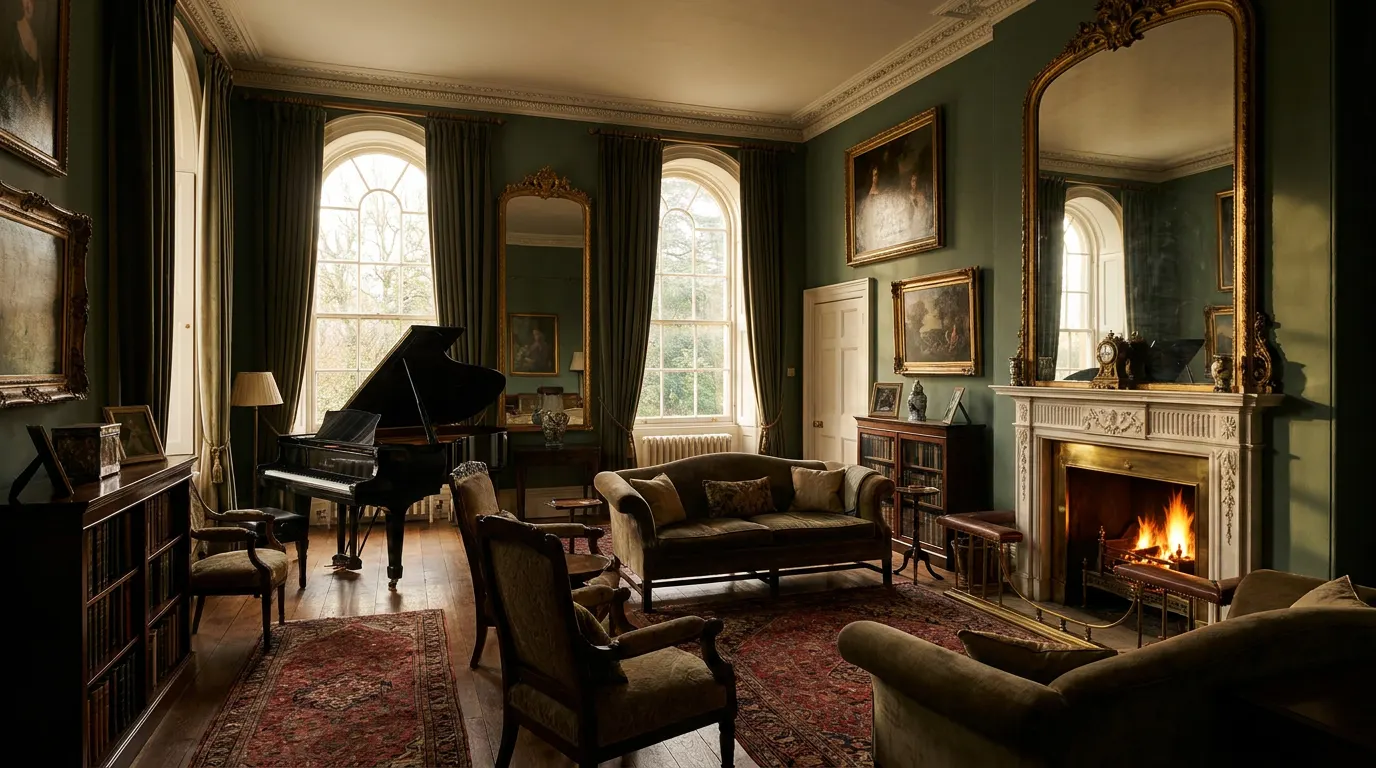
- 08Piano & open fireplace
- 09Multiple living spaces
- 10Garden studio flat
- 11Gymnasium
- 12Lower-ground apartment
The walkthrough
See every room before you visit.
Full video walkthroughs of both houses, the apartment and garden are available to location managers and production teams on request.
Lower-Ground Apartment
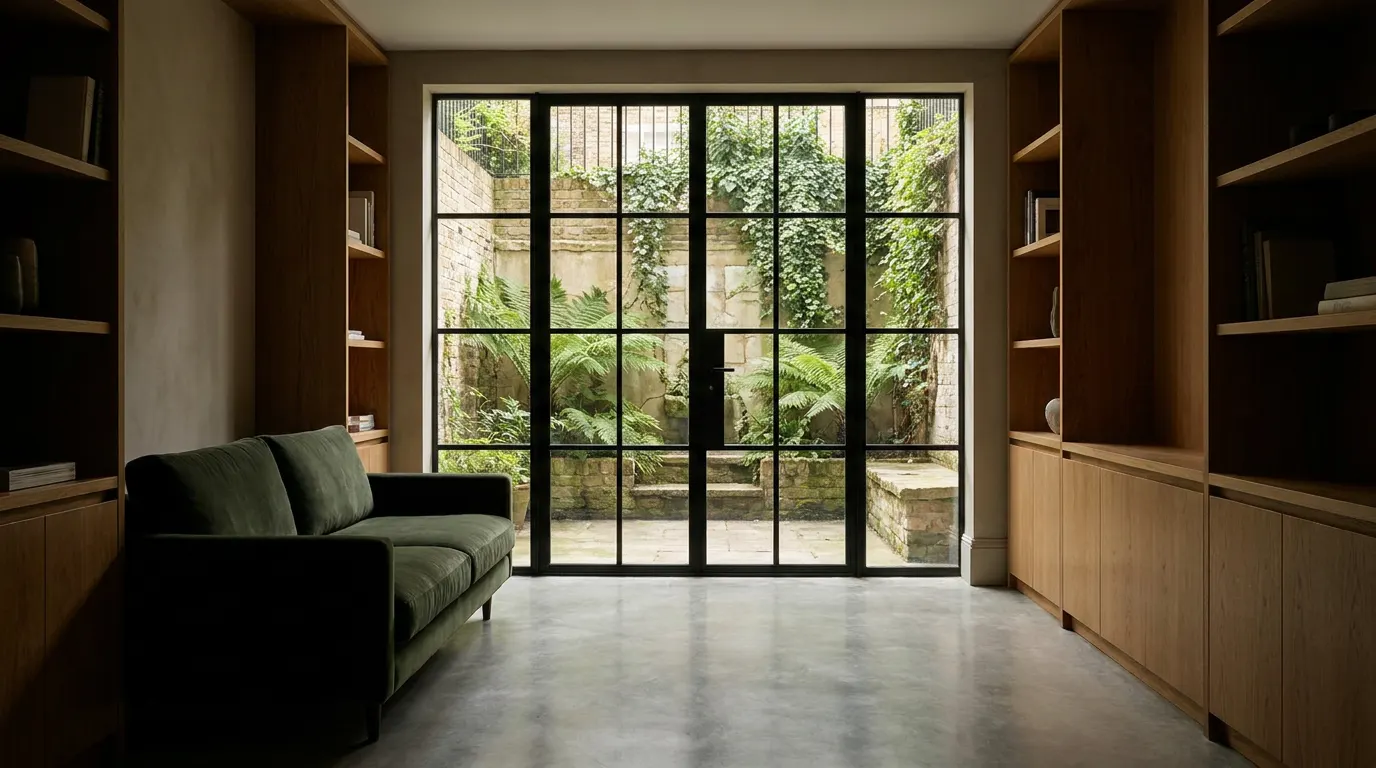
A quietly luxurious apartment beneath the houses — warm oak joinery, polished concrete and steel-framed glass opening onto a sunken courtyard. It reads as a contemporary London flat in its own right, a world away from the period rooms above.
- Independent entrance
- Open-plan living & kitchen
- Glazed courtyard doors
- Ideal as hero set or unit base
Secret Cinema
Pull the right volume and a wall of books swings open. Beyond it: a velvet-lined private screening room, intimate and theatrical, lit for drama. A reveal that plays on camera exactly as it does in person.
- Concealed bookcase entrance
- Velvet seating & fabric walls
- Projection & controllable low light
- Blackout from the outset
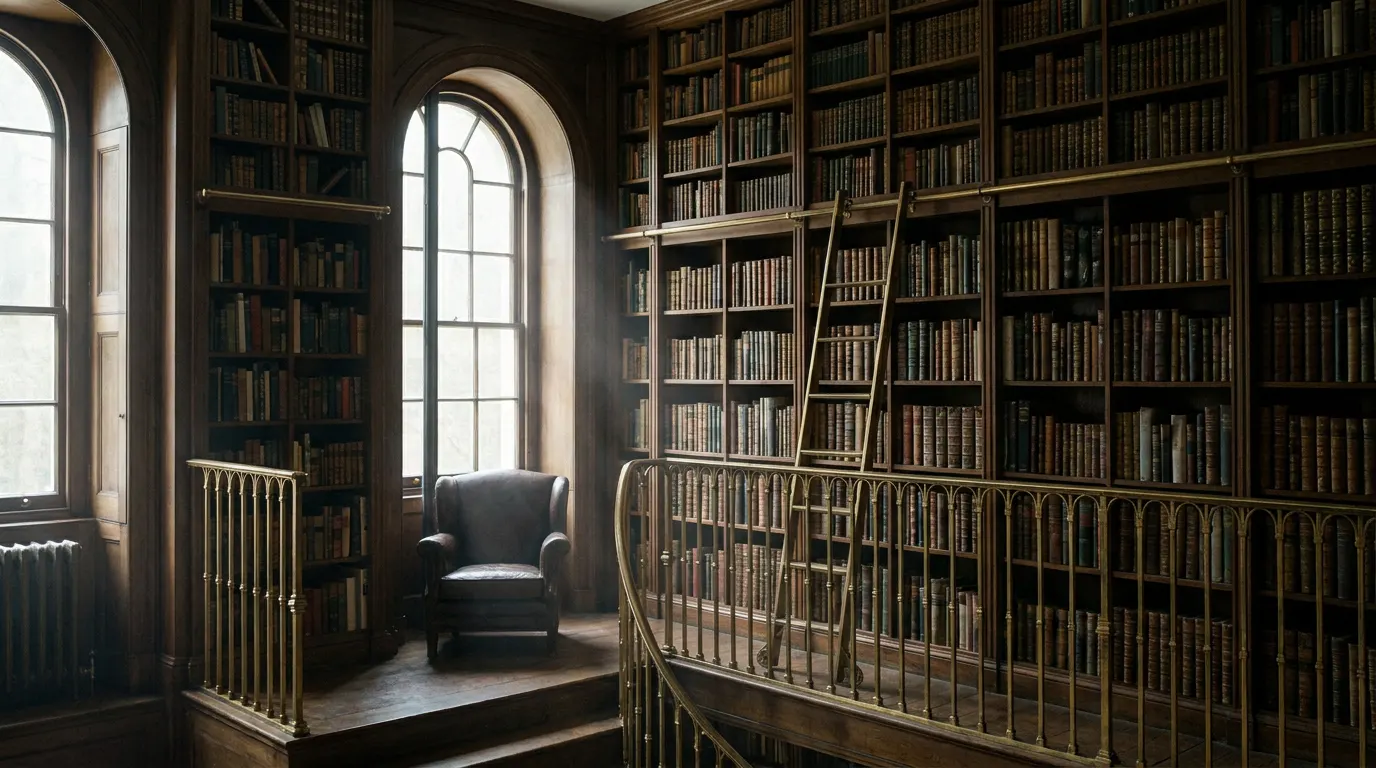
Double-Height Library
Floor-to-ceiling shelving rises through two storeys, served by a brass rolling ladder and a gallery landing above. Tall windows throw long shafts of light — wonderful for wides, and generous enough for a full crew below.
- Two-storey volume
- Brass rolling library ladder
- Gallery landing for high angles
- Tall north-facing window
Fornasetti Bathroom
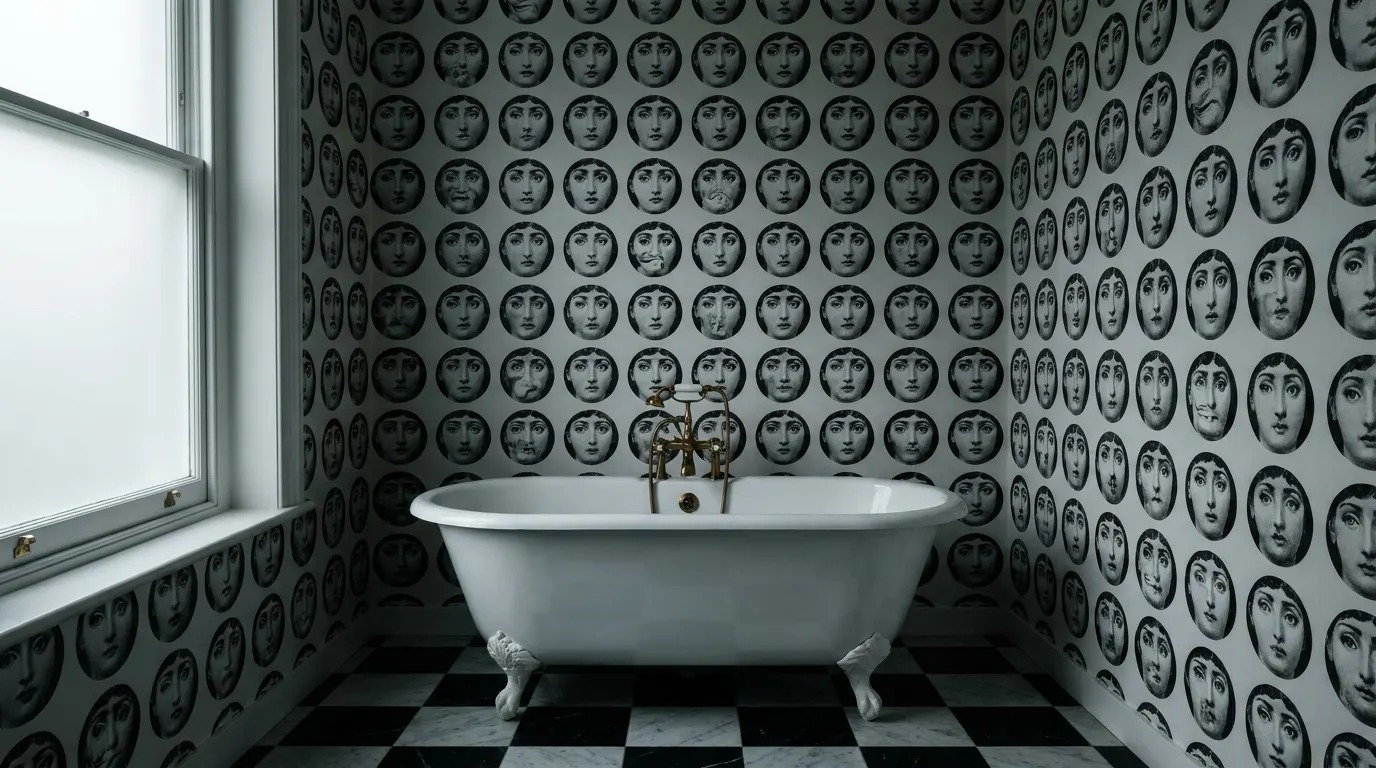
Every wall papered in Piero Fornasetti’s celebrated faces, a roll-top bath, brass fittings and a chequered marble floor. Graphic, surreal and instantly recognisable — a favourite for fashion editorial and beauty campaigns.
- Full Fornasetti wallcovering
- Freestanding roll-top bath
- Black & white marble floor
- Natural light from sash window
Rooms with a point of view.
Across the two houses: six bedrooms, several living spaces and a run of distinctive rooms, each with its own palette — so one booking can deliver many sets.
Seventy feet of garden, twice the usual width.
Running the full width of both houses, the landscaped garden offers lawn, terrace, mature planting and clipped hedging — room for track, crane or a full lighting rig, and a natural backdrop from spring to winter. Rear elevations and the street-facing façades are available for exterior work.
At the far end sits the garden studio flat and a private gymnasium — usable as sets in their own right, or as a quiet base for talent and production.
- 70 ft × double-width plot
- Stone terrace & lawn
- Garden studio flat
- Gymnasium
- Period front façades
- Rear access for kit
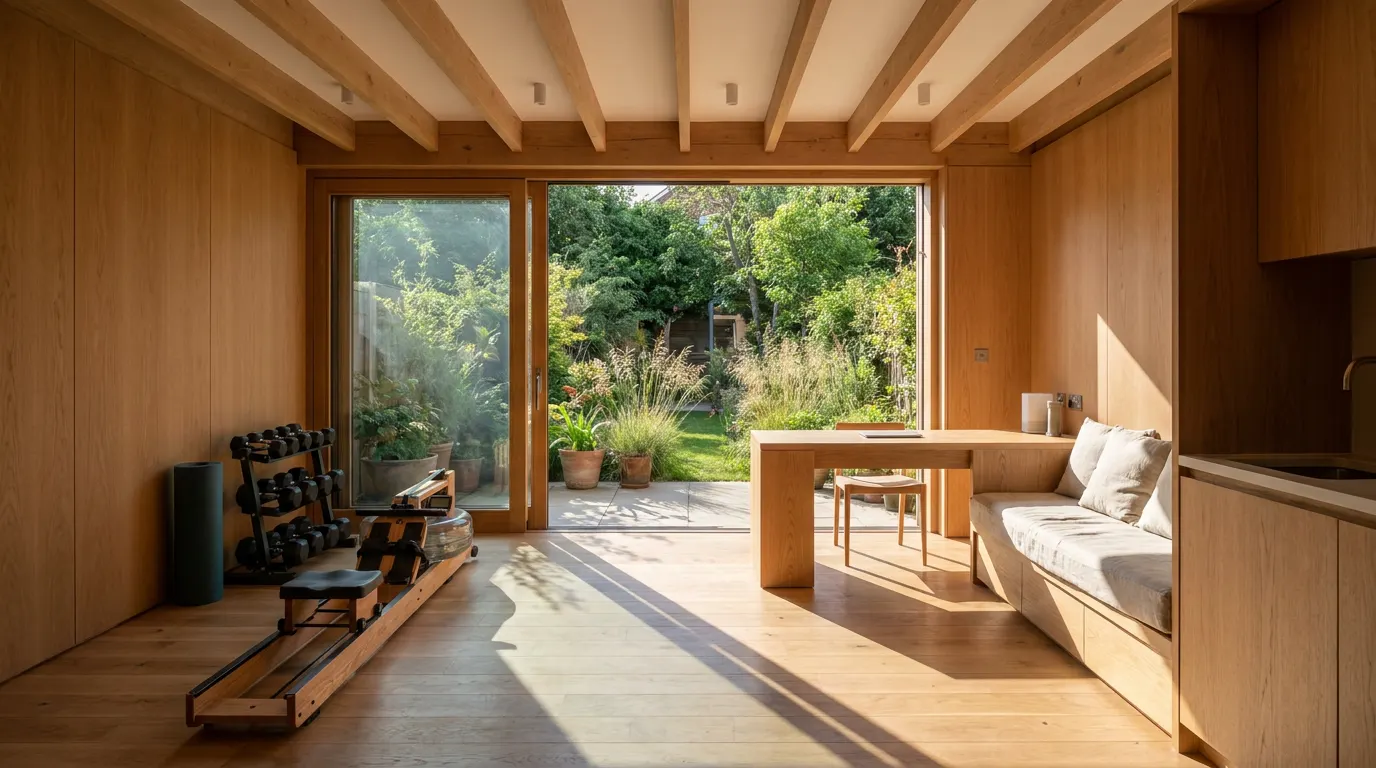
Garden studio flat & gymnasium
Built to host a crew.
Production and crew facilities are available on site, and the owners are experienced in working alongside film and photographic teams.
Unit base & crew
Dedicated crew holding areas, catering space and green room. The lower-ground apartment and garden studio can be set aside as production base.
Hair, make-up & wardrobe
Separate rooms for HMU and costume with good natural light, mirrors, rails and nearby WCs.
Power & access
Ample domestic power across both houses, with generator positioning by arrangement. Load-in via the front and side access.
Parking & permits
Off-street parking on site. We help coordinate any additional local suspensions and permit applications with the borough.
Blackout & sound
Several rooms with full blackout. A quiet residential street with considerate neighbours used to production.
On-site accommodation
Optional overnight accommodation for talent or key crew, available by arrangement for multi-day bookings.
Four floors, a garden, one hire.
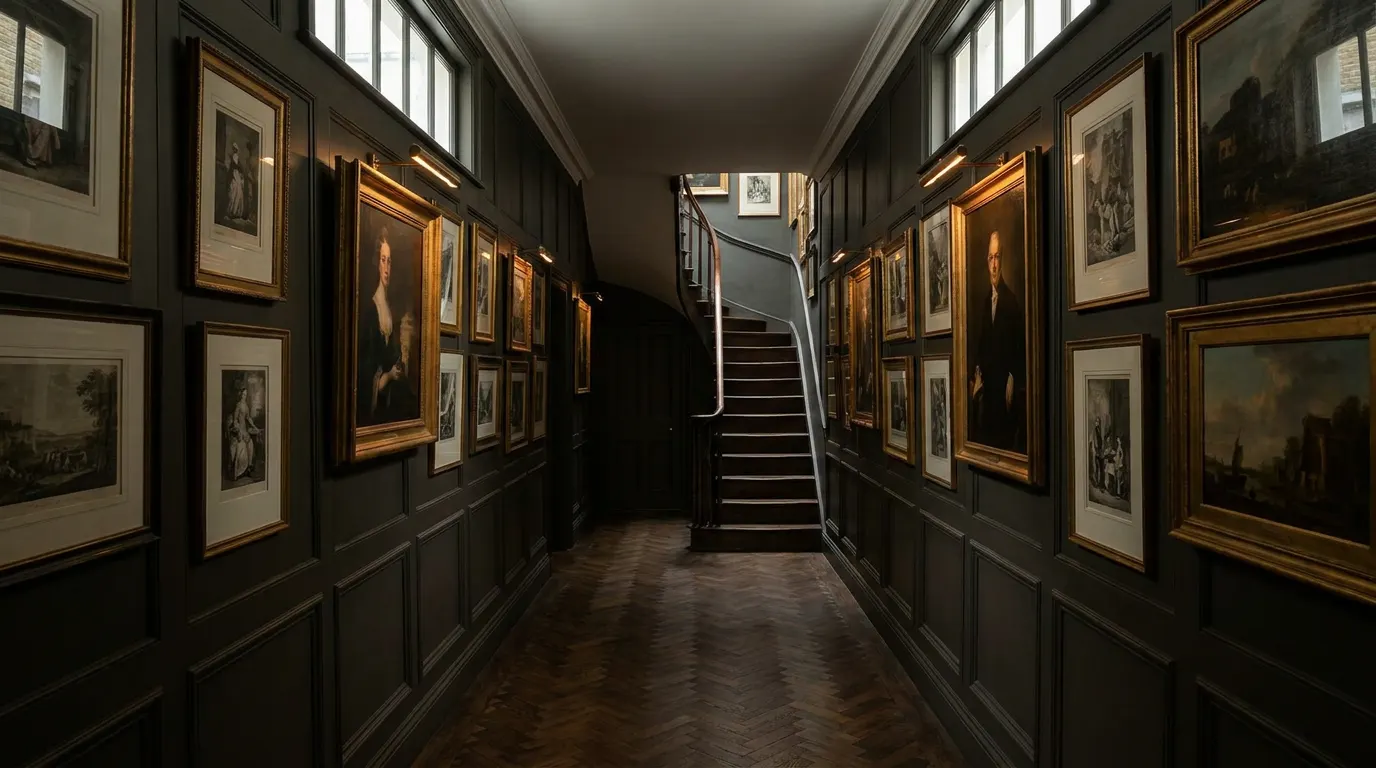
Gallery hallway links both houses; library rises through two storeys.
- Mondrian kitchenFeature
- Dining
- Double-height libraryFeature
- Gallery hallwayFeature
- Drawing room · piano & fireplaceFeature
- Sitting room
- WC & entrance
Indicative layout for orientation. Measured floor plans supplied with every enquiry.
Tell us about the shoot.
Rates are quoted per production, according to crew size, hours, areas required and any accommodation. Send a brief and we’ll return a rate card, measured plans and the full video walkthrough — usually the same working day.
- Stills & editorial Half / full day
- Fashion, interiors, portraiture and magazine shoots. Half and full days.
- Commercial & advertising Per shoot day
- TV and online commercials, branded content and campaign productions.
- Film & television Per day / block
- Drama, features and series. Prep, shoot and strike days quoted together.
- Recce By appointment
- A walk-through with the owner for location managers, directors and DOPs.
Optional on-site accommodation available by arrangement. Production and crew facilities included on request. Location: North London · N10 — full address shared on confirmation.